Audra Arstikaitis

BEDS3
BATHS2 full
MLS#10225905
STATUSActive
PROPERTY TYPEResidential - Single Family
SUBDIVISIONLAGRANGE PARK PH3
NEIGHBORHOODMacon-Appling Rd
Property Description
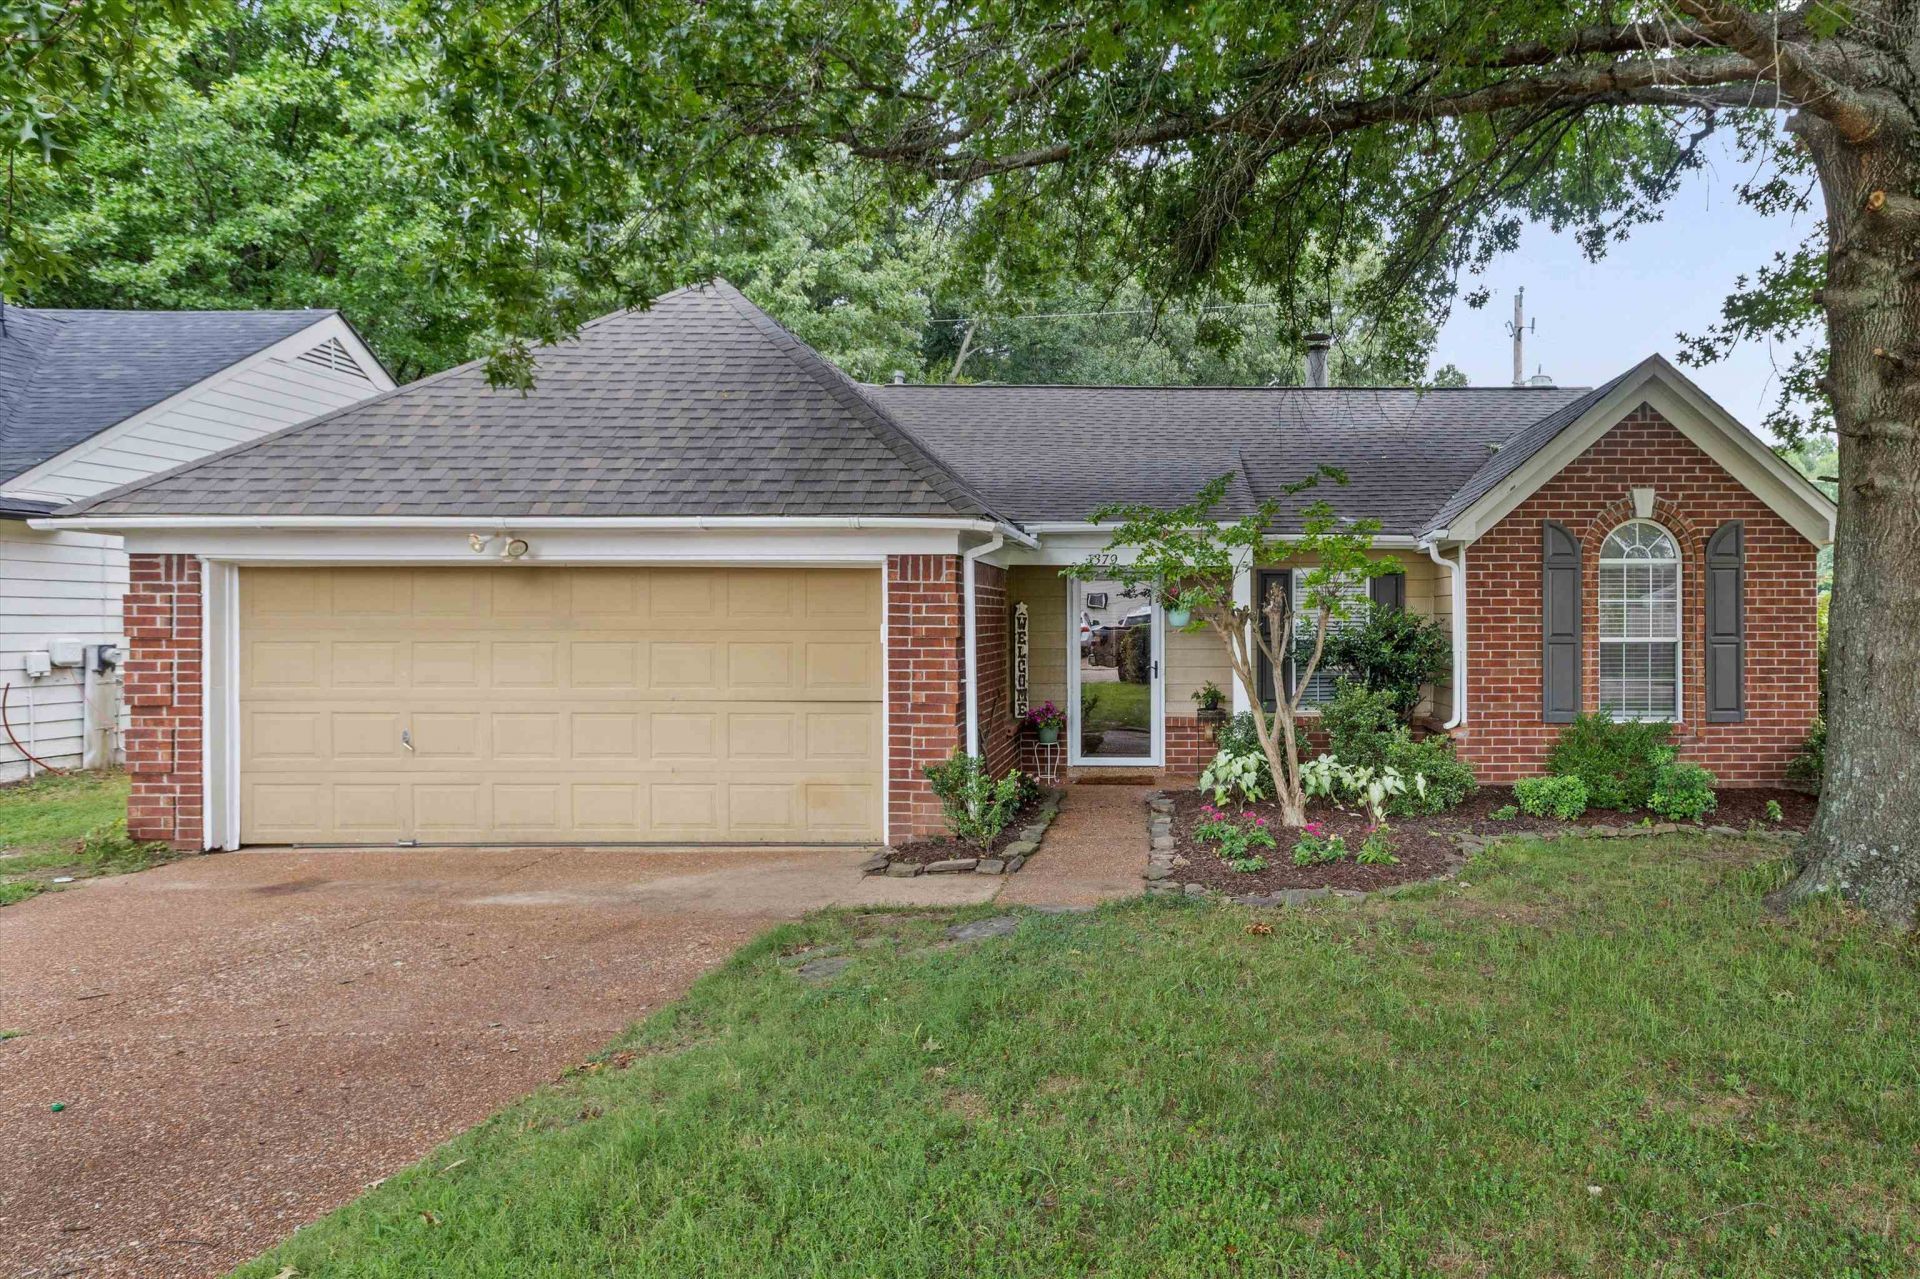
You've just got to see this adorable 3 Bed 2 Bath Home with Bonus Loft in third bedroom!! The loft adds approximately 80 square feet of fun living space. With a split floor plan, spacious primary bedroom with tiled ensuite bath, large walk-in closet, eat-in kitchen with stainless steel appliances, granite counter tops and breakfast bar, laundry ROOM...not closet, wood burning fireplace, two car garage, and patio with pergola, could this be your next home? Additionally, the home backs up to Whitten Park. Enjoy wide open spaces to explore just outside your back gate. All this with County Taxes ONLY!! Some of the photos are virtually staged.
Property Features
Property Type: Residential - Single Family
Cooling: 220 Wiring, Ceiling Fan(s), Central
Fenced: Yes
Fireplaces: 1
Garage: 2 car attached
Heating: Central, Gas
Home Style: Traditional
Lot Size: 0.15 Acres
Roof Type: Composition Shingles
Year Built: 1996
Feature Descriptions
Additional Rooms: Laundry Room, Loft/Balcony, Attic
Bed and Bath: All Bedrooms Down,1 or More BR Down, Primary Down, Vaulted/Coffered Primary, Split Bedroom Plan
Exterior: Patio, Pergola
Exterior/ Windows: Brick Veneer, Double Pane Window(s), Storm Door(s)
Fireplace: Masonry, In Living Room
Flood Insurance Required: No
Floors/ Ceilings: Part Carpet, Tile, Sprayed Ceiling, Vaulted/Coff/Tray Ceiling
Interior: All Window Treatments, Walk-In Closet(s), Pull Down Attic Stairs, Attic Access
Interior Equipment: Range/Oven, Self Cleaning Oven, Disposal, Dishwasher, Microwave, Refrigerator
Living/ Dining Room: Separate Living Room, Eat-In Kitchen, Breakfast Bar, Pantry
Lot: Some Trees, Wood Fenced
Master Bath: Carpet, Vaulted/Coffered Ceiling
Parking/ Storage: Front-Load Garage
Total Rooms: 5
Water/ Sewer: Gas Water Heater, Public Sewer, Public Water
Room Sizes
Primary Bedroom: 15x12
Bedroom 2: 13x10
Bedroom 3: 13x10
Kitchen: 14x13
Living room: 19x15
Listed By / Shown By
Listed By
Agency Name: Enterprise, REALTORS
Shown By
Agent Name: Audra Arstikaitis
Agent Phone:
Agency Title: Crye-Leike Real Estate Services

Source: MAAR MLS
Estimate Your Payment
Estimated Payment
$ 566.38 per month $500.75 Principal & Interest $0.00 Property Tax (data not provided by mls) $65.63 Homeowner's InsuranceChange Payment Information
Privacy Policy / DMCA Notice / ADA Accessibility


This site is hosted, designed and copyright
© 1994 - 2026 by
Delta Media Group, Inc. -- Patent Pending --
1379 Lagrange Downs Rd | MLS# 10225905
This single family home located at 1379 Lagrange Downs Rd, Cordova, TN 38018 is currently listed for sale with an asking price of $225,000. This property was built in 1996 and has 3 bedrooms and 2 full baths. Lagrange Downs Rd is located in the LAGRANGE PARK PH3 subdivision. Search LAGRANGE PARK PH3 real estate on drhouse901.crye-leike.com today.